

1105 18TH AVE
Silvis, IL 61282
- 3 Beds
- 3 Baths Full Baths: 3
- 2,378 SqFt
- 5,662 Lot Size
- 2006 Year Built
GALLERY
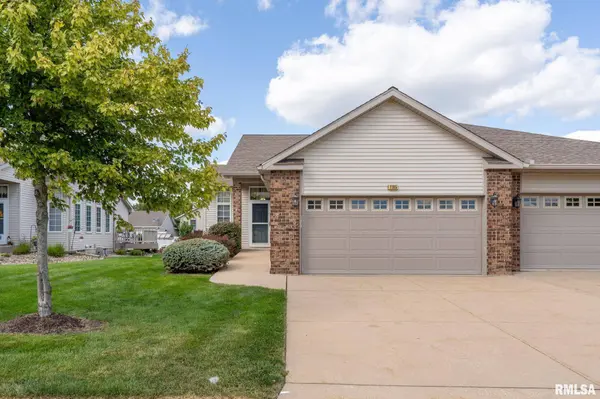
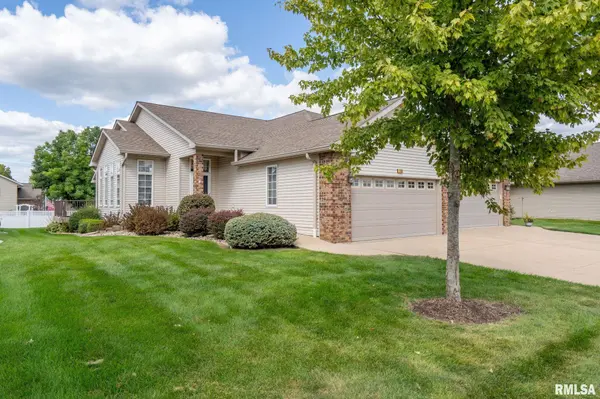
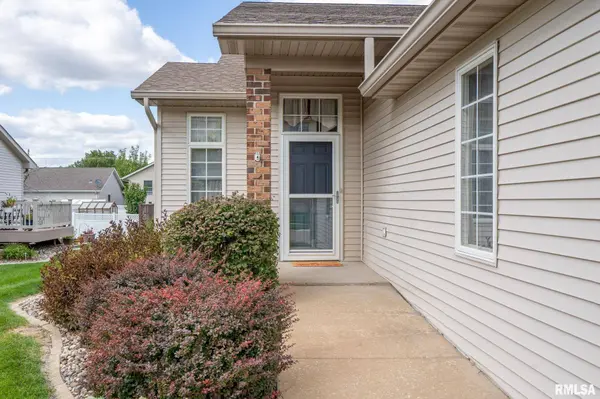
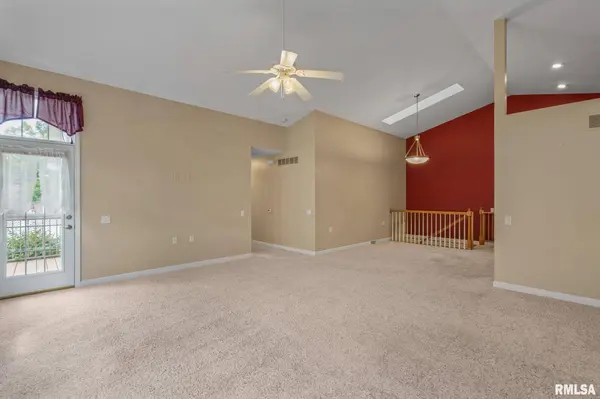
PROPERTY DETAIL
Key Details
Sold Price $280,0003.4%
Property Type Single Family Home
Sub Type Single Family Residence
Listing Status Sold
Purchase Type For Sale
Square Footage 2, 378 sqft
Price per Sqft $117
Subdivision Lighthouse At Semri Park
MLS Listing ID QC4267309
Sold Date 11/17/25
Style Ranch
Bedrooms 3
Full Baths 3
Year Built 2006
Annual Tax Amount $4,946
Tax Year 2024
Lot Size 5,662 Sqft
Acres 0.13
Lot Dimensions common
Property Sub-Type Single Family Residence
Source rmlsa
Location
State IL
County Rock Island
Area Qcara Area
Direction From John Deere Rd, take 10th Street north into Silvis, then turn right on 18th Ave. Home is on your right
Rooms
Basement Finished, Full
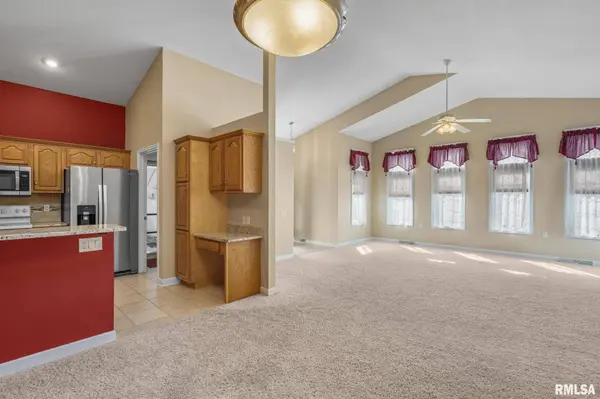
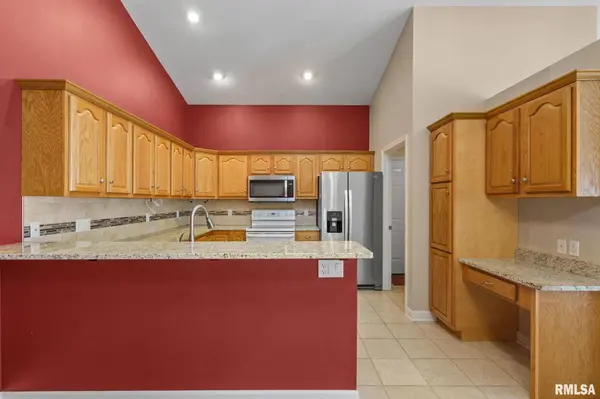
Kitchen Breakfast Bar, Dining Informal
Building
Lot Description Level
Faces From John Deere Rd, take 10th Street north into Silvis, then turn right on 18th Ave. Home is on your right
Foundation Poured Concrete
Water Public, Public Sewer
Architectural Style Ranch
Structure Type Other,Vinyl Siding
New Construction false
Interior
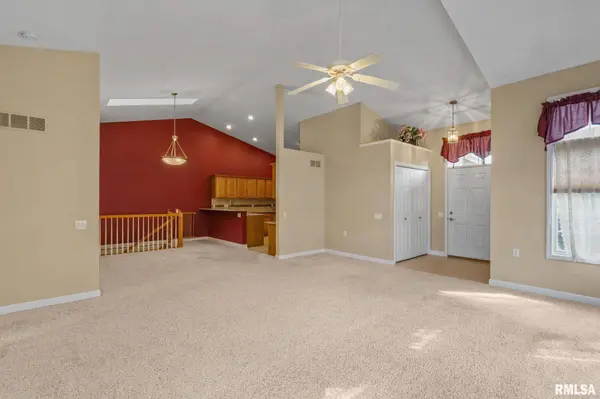
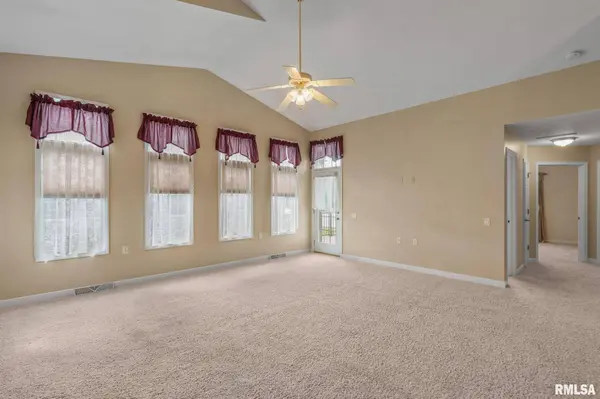
Interior Features Vaulted Ceiling(s)
Heating Forced Air, Gas Water Heater
Cooling Central Air
Fireplace Y
Appliance Dishwasher, Range Hood, Microwave, Range, Refrigerator
Exterior
Garage Spaces 2.0
View true
Roof Type Shingle
Garage 1
Schools
High Schools United Township
Others
HOA Fee Include Maintenance Grounds,Snow Removal
Tax ID 18-05-313-008
CONTACT