

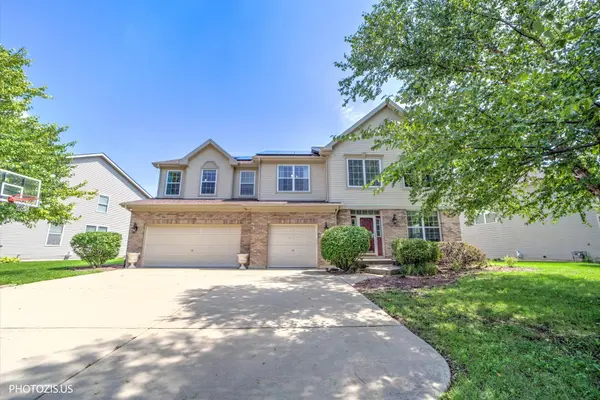
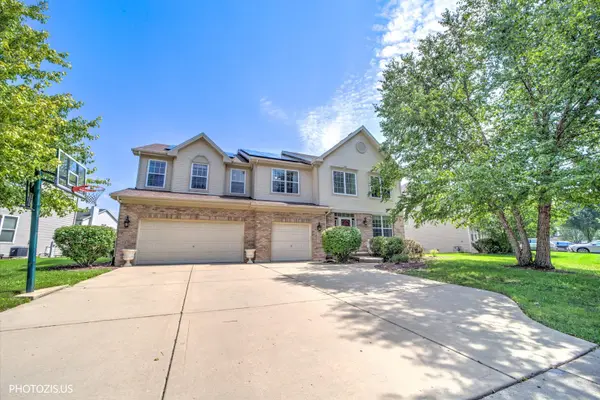
157 Primrose LN, Bartlett, IL 60103
52
See all 52 photos
$640,000
Est. payment /mo
Save
5 Beds
2.5 Baths
3,467 SqFt
Open Sat 12PM-2PM

157 Primrose LN Bartlett, IL 60103

Save
REQUEST A TOUR If you would like to see this home without being there in person, select the "Virtual Tour" option and your agent will contact you to discuss available opportunities.
In-PersonVirtual Tour

Open House

Sat Oct 03, 12:00pm - 2:00pm

Sun Oct 04, 12:00pm - 2:00pm

UPDATED:

Key Details

Property Type Single Family Home

Sub Type Detached Single

Listing Status Active

Purchase Type For Sale

Square Footage 3,467 sqft

Price per Sqft $184

Subdivision Herons Landing

MLS Listing ID 12764122

Style Traditional

Bedrooms 5

Full Baths 2

Half Baths 1

HOA Fees $40/mo

Year Built 2004

Annual Tax Amount $13,436

Tax Year 2023

Lot Size 0.270 Acres

Lot Dimensions 108 x 145 x 135 x 60

Property Sub-Type Detached Single

Property Description

**Now Offering a Seller-paid 2/1 RATE BUYDOWN lowering your mortgage rate for the first two years! This gorgeous 5BR, 2.5BA oasis in Bartlett's Heron's Landing perfectly blends modern luxury with a premium location near top-tier nature preserves. An impressive 2-story foyer with hardwood floors and custom wainscoting welcomes you inside. The main level boasts a private office, formal living/dining rooms, a walk-in pantry, and a mudroom with custom maple lockers off the 3-car garage. The chef's kitchen features 42" maple cabinets, stainless steel appliances, double ovens, premium countertops, and an oversized island opening to the eat-in dining area, brick paver patio, and fully fenced yard. Upstairs finds a convenient 2nd-floor laundry and 5 spacious bedrooms. The primary suite offers a private retreat with double walk-in closets and a luxury ensuite bath. Jack and Jill bedrooms feature custom professional murals and a shared bath with heated floors and granite counters. The fully finished basement adds massive living space, complete with a dry bar, home theater area, and ample storage. Eco-friendly features include solar energy, a Tesla universal EV charger (with conduit for a 2nd), dual-zone HVAC, smart thermostats, a radon fan, and a basement 100A sub-panel/rewiring (2024). Major updates include a new cooktop (2026), refrigerator (2025), ethernet switch (2025), basement plumbing (2024), dishwasher (2023), roof (2020), water heater (2020), and whole-house rescreening (2020). Steps from Blue Heron Park's splash pad, Hawk Hollow Forest Preserve, Bluff Spring Fen, and James Pate Philip State Park. Short walk/bus to the highly rated elementary school. Minutes to the Metra, I-90, golf courses, and the proposed Lake Street Gateway development. Turnkey and future-proof! *Sellers offer of a 2-1 temporary mortgage rate buydown subject to negotiated terms, buyer qualification, lender approval, and applicable loan program limits. Contact the listing agent for details.

Location

State IL

County Cook

Area Bartlett

Rooms

Basement Finished, Full

Interior

Interior Features Dry Bar, Walk-In Closet(s), High Ceilings, Separate Dining Room, Pantry, Workshop

Heating Natural Gas, Radiant Floor

Cooling Central Air

Flooring Hardwood, Carpet, Wood

Equipment Water-Softener Owned, CO Detectors, Ceiling Fan(s), Fan-Attic Exhaust, Fan-Whole House, Sump Pump, Backup Sump Pump;, Water Heater-Gas

Fireplace N

Appliance Double Oven, Microwave, Dishwasher, Refrigerator, Washer, Dryer, Disposal, Wine Refrigerator, Water Softener Owned, Gas Cooktop

Laundry Upper Level, Sink

Exterior

Garage Spaces 3.0

Community Features Park, Lake, Curbs, Sidewalks, Street Lights, Street Paved

Roof Type Asphalt

Building

Dwelling Type Detached Single

Building Description Vinyl Siding,Brick, No

Sewer Public Sewer

Water Public

Level or Stories 2 Stories

Structure Type Vinyl Siding,Brick

New Construction false

Schools

Elementary Schools Nature Ridge Elementary School

Middle Schools Eastview Middle School

High Schools South Elgin High School

School District 46 , 46, 46

Others

HOA Fee Include Insurance,Other

Ownership Fee Simple w/ HO Assn.

Special Listing Condition Corporate Relo


Midwest Real Estate Data (MRED) IDX
Listed by Tisha Kaspari of  Berkshire Hathaway HomeServices Starck Real Estate 

NEARBY SCHOOL & BUSINESS

Name
Phone*
Message
Go tour this home

157 Primrose LN