

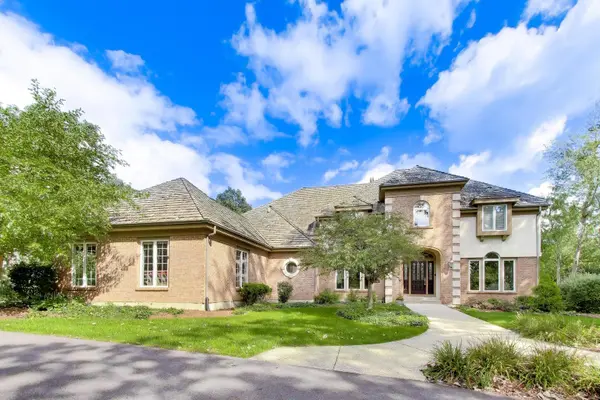
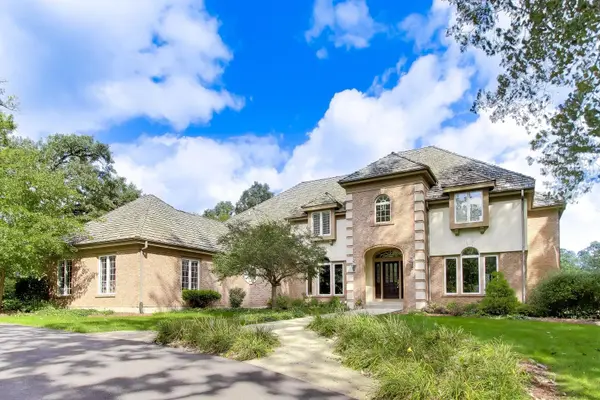

12 Riderwood RD North Barrington, IL 60010

UPDATED:
Key Details
Property Type Single Family Home
Sub Type Detached Single
Listing Status Active
Purchase Type For Sale
Square Footage 4,539 sqft
Price per Sqft $329
Subdivision Wynstone
MLS Listing ID 12768985
Bedrooms 5
Full Baths 4
Half Baths 2
HOA Fees $1,637/qua
Year Built 1994
Annual Tax Amount $19,678
Tax Year 2024
Lot Size 1.075 Acres
Lot Dimensions 99X253X290X246
Property Sub-Type Detached Single
Property Description
Location
State IL
County Lake
Area Barrington Area
Body of Water CUSTOM
Rooms
Basement Finished, Full, Daylight
Interior
Interior Features Cathedral Ceiling(s), Wet Bar, Walk-In Closet(s), Bookcases, Granite Counters
Heating Natural Gas, Forced Air, Sep Heating Systems - 2+, Indv Controls, Zoned
Cooling Central Air, Zoned
Flooring Hardwood, Laminate
Fireplaces Number 3
Fireplaces Type Double Sided, Wood Burning, Gas Log, Gas Starter
Equipment Water-Softener Owned, Central Vacuum, Ceiling Fan(s), Sump Pump, Water Heater-Gas
Fireplace Y
Appliance Double Oven, Microwave, Dishwasher, High End Refrigerator, Bar Fridge, Washer, Dryer, Disposal, Stainless Steel Appliance(s), Cooktop, Down Draft, Gas Cooktop, Humidifier
Laundry Main Level, Gas Dryer Hookup, Sink
Exterior
Garage Spaces 3.0
Community Features Clubhouse, Park, Pool, Tennis Court(s), Lake, Curbs, Gated, Street Lights, Street Paved
Roof Type Shake
Building
Lot Description Corner Lot, On Golf Course, Landscaped, Wooded, Mature Trees
Dwelling Type Detached Single
Building Description Brick,Synthetic Stucco, No
Sewer Public Sewer, Community Sewer, Private Sewer
Water Private, Shared Well
Level or Stories 2 Stories
Structure Type Brick,Synthetic Stucco
New Construction false
Schools
Elementary Schools Seth Paine Elementary School
Middle Schools Lake Zurich Middle - N Campus
High Schools Lake Zurich High School
School District 95 , 95, 95
Others
HOA Fee Include Insurance,Security
Ownership Fee Simple w/ HO Assn.
Special Listing Condition None

NEARBY SCHOOL & BUSINESS
GET MORE INFORMATION
Realtor IA S64880000IL 475.172617
5525 Meredith Drive Suite E, Moines, IA 50310, United States