

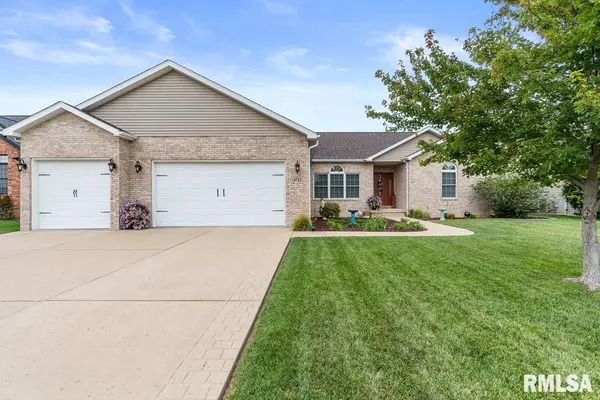
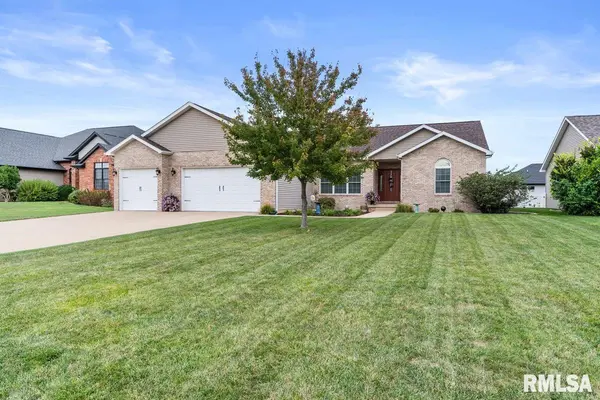
4713 GREENBRIAR DR, Springfield, IL 62711
50
See all 50 photos
Listed by LoriA Waggener • The Real Estate Group, Inc.
$499,000
Est. payment /mo
4 Beds
3 Baths
3,170 SqFt
Pending

4713 GREENBRIAR DR Springfield, IL 62711

REQUEST A TOUR If you would like to see this home without being there in person, select the "Virtual Tour" option and your agent will contact you to discuss available opportunities.
In-PersonVirtual Tour

UPDATED:

Key Details

Property Type Single Family Home

Sub Type Single Family Residence

Listing Status Pending

Purchase Type For Sale

Square Footage 3,170 sqft

Price per Sqft $157

Subdivision Oak Park Estates

MLS Listing ID CA1046901

Style Ranch

Bedrooms 4

Full Baths 3

HOA Fees $100

Year Built 2010

Annual Tax Amount $10,226

Tax Year 2026

Lot Dimensions 80 X 168

Property Sub-Type Single Family Residence

Source rmlsa

Property Description

Welcome to 4713 Greenbriar Drive, a beautifully maintained 4 bedroom home with 3 baths and located on a large lot. Exceptional style, spacious living and a beautiful outdoor covered deck for entertaining. Thoughtfully designed with large bedrooms and tons of storage. Quality finishes throughout. The kitchen boast of stainless appliances, solid surface countertops, and Wellborn kitchen cabinets. The large master suite provides a relaxing retreat with a good size master bath featuring a double sink vanity, separate shower and jetted tub.The 4th bedroom and third bath are located in basement. There are 2 egress windows too. If garages are important to you this one has it all with tons of storage cabinets, super clean and extra large spaces to park in . With this West end location you will be close to the Sangamon Valley trail, shopping, doctors, YMCA, bike paths, and truly anything you would need. This home has an open floor plan. Lot of ceiling variations throughout the home. Sellers added a composite covered deck that is perfection. It is so pretty and peaceful sitting on that covered deck. Sellers purchased kitchen appliances in 2021. Garbage disposal and 3 new toilets in 2021. Covered Deck professionally installed 2022. Poured new concrete landscaping border in 2024. Furnace, roof, GARAGE FLOOR PROFESSIONALLY EPOXIED and garage walls painted in 2025. Take a look at the photos.

Location

State IL

County Sangamon

Area Springfield

Direction ARCHER ELEVATOR ROAD TO GREENBRIAR. EARNEST TO CHICAGO TITLE PLEASE.

Rooms

Basement Egress Window(s), Full, Partially Finished

Kitchen Breakfast Bar, Dining Informal, Eat-In Kitchen, Pantry

Interior

Interior Features Attic Storage, Cable Available, Ceilings/Cath/Vault/Tray, Solid Surface Counter, Ceiling Fan(s), Radon Mitigation System, High Speed Internet

Heating Natural Gas, Forced Air

Cooling Central Air

Fireplaces Number 1

Fireplaces Type Gas Log, Living Room

Fireplace Y

Appliance Dishwasher, Disposal, Dryer, Range Hood, Microwave, Range, Refrigerator, Washer

Exterior

Garage Spaces 3.0

View true

Roof Type Shingle

Street Surface Paved

Garage 1

Building

Lot Description Level

Faces ARCHER ELEVATOR ROAD TO GREENBRIAR. EARNEST TO CHICAGO TITLE PLEASE.

Foundation Concrete Perimeter, Poured Concrete

Water Public, Public Sewer

Architectural Style Ranch

Structure Type Frame,Brick,Vinyl Siding

New Construction false

Schools

High Schools Springfield District #186

Others

HOA Fee Include Maintenance Grounds,Common Area Maintenance,Common Area Taxes

Tax ID 21-02.0-151-004

Virtual Tour https://prairielandmedia.hd.pics/4713-Greenbriar-Dr/idx


NEARBY SCHOOL & BUSINESS

Name
Phone*
Message
Go tour this home

4713 GREENBRIAR DR