

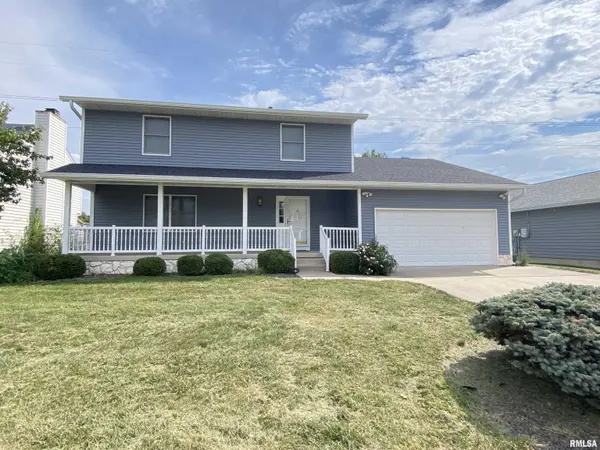
4668 MISSION DR, Decatur, IL 62526
36
See all 36 photos
Listed by KathyL Tega • The Real Estate Group, Inc.
$229,900
Est. payment /mo
Save
4 Beds
3 Baths
2,176 SqFt
Coming Soon

4668 MISSION DR Decatur, IL 62526

Save
REQUEST A TOUR If you would like to see this home without being there in person, select the "Virtual Tour" option and your agent will contact you to discuss available opportunities.
In-PersonVirtual Tour

UPDATED:

Key Details

Property Type Single Family Home

Sub Type Single Family Residence

Listing Status Coming Soon

Purchase Type For Sale

Square Footage 2,176 sqft

Price per Sqft $105

Subdivision Crest Haven

MLS Listing ID CA1046915

Bedrooms 4

Full Baths 2

Half Baths 1

Year Built 1991

Annual Tax Amount $6,553

Tax Year 2026

Lot Size 10,890 Sqft

Acres 0.25

Lot Dimensions 75 x 155

Property Sub-Type Single Family Residence

Source rmlsa

Property Description

Coming Soon 10/5! Spacious and thoughtfully equipped, this two-story Decatur home offers a flexible floor plan on a quarter-acre fenced lot. Accessibility features have already been incorporated throughout, including an elevator from the garage into the home, stair lifts providing access to both the second floor and basement, and a spacious zero-entry shower in the primary bathroom. Wood and vinyl flooring extend throughout the home for attractive, easy-care living. A gorgeous brick gas fireplace creates a warm focal point and adds plenty of character to the main living space. Convenient main-floor laundry is complemented by an additional laundry hookup in the unfinished basement, giving the next owner the option to transform the current laundry room into a home office, oversized walk-in pantry, or other useful space. The unfinished basement provides even more possibilities for storage and future use. Additional features include a security system already in place and ready for monitoring service, plus a WaterGuard sump backup system. Plenty of space, versatility, accessibility, and possibilities inside and out!

Location

State IL

County Macon

Area Decatur

Direction South on Mission from Arbor

Rooms

Basement Full, Unfinished

Kitchen Breakfast Bar, Eat-In Kitchen, Pantry

Interior

Interior Features Cable Available, Ceilings/Cath/Vault/Tray, Ceiling Fan(s)

Heating Natural Gas, Forced Air, Gas Water Heater

Cooling Central Air

Fireplaces Number 1

Fireplaces Type Gas Log, Family Room

Fireplace Y

Appliance Dishwasher, Disposal, Range, Refrigerator

Exterior

Garage Spaces 2.0

View true

Roof Type Shingle

Street Surface Paved

Accessibility Elevator, Other Bath Modifications, Roll-In Shower

Handicap Access Elevator, Other Bath Modifications, Roll-In Shower

Garage 1

Building

Lot Description Level

Faces South on Mission from Arbor

Foundation Concrete Perimeter, Poured Concrete

Water Public, Public Sewer

Structure Type Vinyl Siding

New Construction false

Schools

High Schools Decatur District #61

Others

Tax ID 07-07-27-105-003


NEARBY SCHOOL & BUSINESS

Name
Phone*
Message
Go tour this home

4668 MISSION DR