

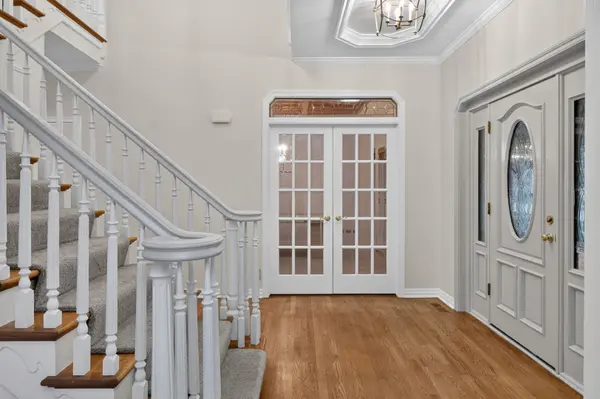
2715 Wendy DR, Naperville, IL 60565
50
See all 50 photos
$20,000
Save
5 Beds
5 Baths
5,536 SqFt
New

2715 Wendy DR Naperville, IL 60565

Save
REQUEST A TOUR If you would like to see this home without being there in person, select the "Virtual Tour" option and your advisor will contact you to discuss available opportunities.
In-PersonVirtual Tour

UPDATED:

Key Details

Property Type Other Rentals

Sub Type Residential Lease

Listing Status Active

Purchase Type For Rent

Square Footage 5,536 sqft

MLS Listing ID 12777187

Bedrooms 5

Full Baths 5

Year Built 1990

Available Date 2026-10-05

Lot Dimensions 91x145x93x163

Property Sub-Type Residential Lease

Property Description

This renovated, stunning 5,500 sq. ft. executive home in Naperville's sought-after Breckenridge Estates offers high-end luxury living with 5 bedrooms and 5 full baths. Designed with exquisite architectural details like crown molding, coffered ceilings, and hardwood floors, the main level features a formal living and expansive dining room, an office, a laundry room, and a chef's kitchen equipped with classic cabinetry, quartz countertops, and double ovens that flows seamlessly into the family room with a gas fireplace. The second floor boasts a luxurious primary suite with an adjacent reading room and remodeled bath, alongside three spacious bedrooms. Perfect for entertaining, the finished walk-out basement includes a 2nd kitchen, a full bath & bedroom, perfect for multi-generational living. Outside, enjoy a wrap-around composite deck, a paver patio, and exclusive community access to the neighborhood pool, tennis courts, and clubhouse.

Location

State IL

County Will

Area Naperville

Rooms

Basement Finished, Full, Walk-Out Access

Interior

Heating Natural Gas, Forced Air

Cooling Central Air

Fireplaces Number 1

Fireplaces Type Attached Fireplace Doors/Screen, Gas Log, Gas Starter

Furnishings No

Fireplace Y

Laundry Gas Dryer Hookup, Electric Dryer Hookup

Exterior

Garage Spaces 3.0

Building

Dwelling Type Residential Lease

Building Description Cedar, No

Sewer Public Sewer

Water Public

Level or Stories 2 Stories

Structure Type Cedar

Schools

Elementary Schools Spring Brook Elementary School

High Schools Neuqua Valley High School

School District 204 , 204, 204


Midwest Real Estate Data (MRED) IDX
Listed by Lirinda Toska of  Jameson Sotheby's International Realty 

NEARBY SCHOOL & BUSINESS

Name
Phone*
Message
Go tour this home

2715 Wendy DR