



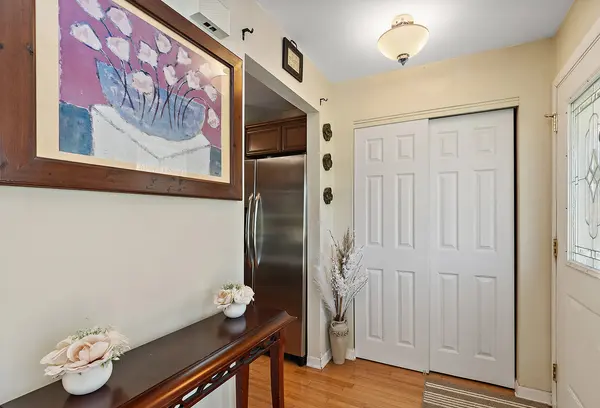
5840 W 126th ST Alsip, IL 60803

UPDATED:
Key Details
Property Type Single Family Home
Sub Type Detached Single
Listing Status Active
Purchase Type For Sale
Square Footage 1,916 sqft
Price per Sqft $203
Subdivision Chippewa Ridge
MLS Listing ID 12779428
Bedrooms 3
Full Baths 2
Year Built 1975
Annual Tax Amount $5,702
Tax Year 2025
Lot Dimensions 60x118x49x14x137
Property Sub-Type Detached Single
Property Description
Location
State IL
County Cook
Area Alsip / Garden Homes
Body of Water tri-level
Rooms
Basement Crawl Space
Interior
Interior Features Built-in Features, Bookcases
Heating Natural Gas, Forced Air
Cooling Central Air
Flooring Hardwood
Fireplaces Number 1
Equipment CO Detectors, Ceiling Fan(s), Sump Pump
Fireplace Y
Appliance Range, Microwave, Dishwasher, Refrigerator, Washer, Dryer, Stainless Steel Appliance(s)
Exterior
Garage Spaces 2.0
Community Features Park, Curbs, Sidewalks, Street Lights, Street Paved
Roof Type Asphalt
Building
Lot Description Cul-De-Sac
Dwelling Type Detached Single
Building Description Brick, No
Sewer Public Sewer
Water Lake Michigan
Level or Stories Split Level
Structure Type Brick
New Construction false
Schools
School District 128 , 128, 218
Others
HOA Fee Include None
Ownership Fee Simple
Special Listing Condition None

NEARBY SCHOOL & BUSINESS
GET MORE INFORMATION
Realtor IA S64880000IL 475.172617
5525 Meredith Drive Suite E, Moines, IA 50310, United States