



For more information regarding the value of a property, please contact us for a free consultation.
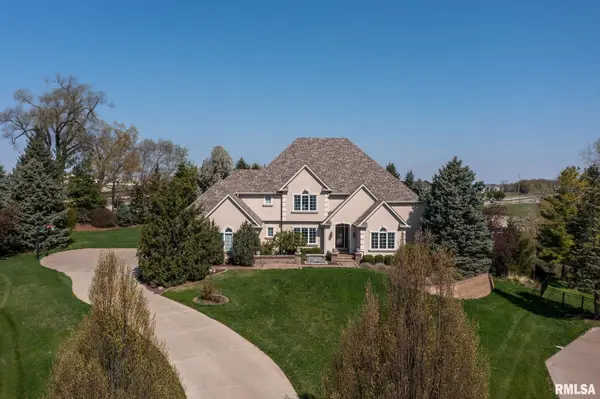
5000 FOXBOROUGH CT Bettendorf, IA 52722
Want to know what your home might be worth? Contact us for a FREE valuation!

Our team is ready to help you sell your home for the highest possible price ASAP
Key Details
Sold Price $840,000
Property Type Single Family Home
Sub Type Single Family Residence
Listing Status Sold
Purchase Type For Sale
Square Footage 5,949 sqft
Price per Sqft $141
Subdivision Century Heights
MLS Listing ID QC4242289
Sold Date 06/05/23
Style One and Half Story
Bedrooms 4
Full Baths 5
Half Baths 1
Year Built 2001
Annual Tax Amount $13,180
Tax Year 2021
Lot Size 0.720 Acres
Acres 0.72
Lot Dimensions 45x239x221x221
Property Sub-Type Single Family Residence
Source rmlsa
Property Description
Introducing an exquisite 1.5 story executive 4 bedroom 5.5 bath home, built to impress even the most discerning buyers. Nestled on a spacious .75 acre lot in the highly coveted Pleasant Valley School District of Bettendorf, Iowa, this stunning residence boasts just under 6,000 square feet of pure luxury. The moment you step inside, you'll be greeted by an open floor plan that flows seamlessly from one room to the next. Gourmet kitchen, expansive great room and 4 fireplaces throughout! Don't miss the stunning executive office. All 4 bedrooms feature an ensuite bathroom, ensuring maximum privacy and comfort. The expansive primary bedroom is a true oasis, complete with a cozy fireplace and plenty of room to unwind after a long day. Entertaining is a breeze in this home, with a formal dining room and hearth room that can accommodate both intimate and large gatherings. The oversized three-car garage offers ample space for parking, while the 2000 square feet of finished walk-out lower level is a true showstopper. Featuring a full beautiful wood bar, sitting area around the fireplace, and a billiards area for some friendly competition, this space is truly unique. And let's not forget about the crown jewel of the lower level - a gorgeous mohagony wine cellar that holds up to 1300 bottles of your favorite vintage. This home has been designed to offer the perfect blend of luxury and functionality. Don't miss your chance to own this one-of-a-kind property - schedule a viewing today.
Location
State IA
County Scott
Area Qcara Area
Direction Middle Rd, East on Coachman, North on Foxborough
Rooms
Basement Finished, Full, Walk Out
Kitchen Dining Formal, Dining/Living Combo, Island
Interior
Interior Features Vaulted Ceiling(s), Foyer - 2 Story, Garage Door Opener(s)
Heating Forced Air, Gas Water Heater, Central Air
Fireplaces Number 4
Fireplaces Type Gas Log, Great Room, Master Bedroom, Other, Recreation Room
Fireplace Y
Appliance Dishwasher, Disposal, Dryer, Hood/Fan, Microwave, Range/Oven, Refrigerator, Washer
Exterior
Exterior Feature Deck, Patio, Pond
Garage Spaces 3.0
View true
Roof Type Shingle
Garage 1
Building
Lot Description Cul-De-Sac
Faces Middle Rd, East on Coachman, North on Foxborough
Foundation Poured Concrete
Water Public Sewer, Public
Architectural Style One and Half Story
Structure Type EIFS
New Construction false
Schools
High Schools Pleasant Valley
Others
Tax ID 841137104
Read Less
NEARBY SCHOOLS & BUSINESSES
GET MORE INFORMATION
Realtor IA S64880000IL 475.172617
5525 Meredith Drive Suite E, Moines, IA 50310, United States