



For more information regarding the value of a property, please contact us for a free consultation.
25 184TH ST Barstow, IL 61236
Want to know what your home might be worth? Contact us for a FREE valuation!

Our team is ready to help you sell your home for the highest possible price ASAP
Key Details
Sold Price $90,000
Property Type Single Family Home
Sub Type Detached Single
Listing Status Sold
Purchase Type For Sale
Square Footage 1,076 sqft
Price per Sqft $83
Subdivision Town Of Barstow
MLS Listing ID QC4264519
Sold Date 07/31/25
Style Ranch
Bedrooms 2
Full Baths 1
Year Built 1950
Annual Tax Amount $1,945
Tax Year 2024
Lot Dimensions 60x158
Property Sub-Type Detached Single
Property Description
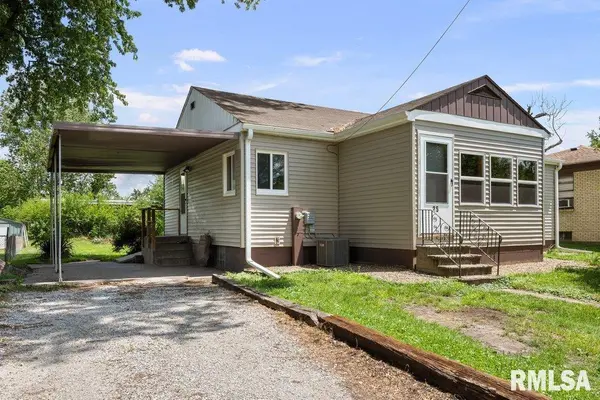
Welcome to easy living in this charming ranch-style home that blends comfort and convenience. Inside, you'll find two generously sized bedrooms, a full bathroom, and an oversized living/dining area perfect for relaxing or entertaining. The updated kitchen offers plenty of space, a farm-style sink, laminate countertops, and updated range & microwave. The cozy four-season room invites one to relax and enjoy the space year-round. Low-maintenance vinyl plank flooring and neutral paint adds modern appeal throughout the home. Outside, the large, flat yard features adorable landscaping and two cherry trees-ideal for gardening, play, or quiet evenings. Enjoy peace of mind with a recently updated septic system, private well, smart thermostat, and a cellar-style basement offering ample storage space and laundry appliances. Located in the quiet town of Barstow, this home offers a serene lifestyle while being just minutes from the Quad Cities and all major amenities. Don't miss your chance to own this well-cared-for gem! Listing Agent Katie Horsman is related to Sellers.
Location
State IL
County Rock Island
Area Barstow
Rooms
Basement Unfinished, Cellar, Egress Window, Full
Interior
Heating Forced Air, Natural Gas
Cooling Central Air
Fireplace N
Appliance Dryer, Microwave, Other, Range, Refrigerator, Washer
Building
Lot Description Level
Sewer Septic Tank
Structure Type Vinyl Siding,Frame
New Construction false
Schools
High Schools United Township
Read Less

© 2026 Listings courtesy of MRED as distributed by MLS GRID. All Rights Reserved.
Bought with Cindy Lopez of RE/MAX Concepts Bettendorf
NEARBY SCHOOLS & BUSINESSES
GET MORE INFORMATION
Realtor IA S64880000IL 475.172617
5525 Meredith Drive Suite E, Moines, IA 50310, United States