



For more information regarding the value of a property, please contact us for a free consultation.
514 N Posey ST Reynolds, IL 61279
Want to know what your home might be worth? Contact us for a FREE valuation!

Our team is ready to help you sell your home for the highest possible price ASAP
Key Details
Sold Price $179,000
Property Type Single Family Home
Sub Type Detached Single
Listing Status Sold
Purchase Type For Sale
Square Footage 1,356 sqft
Price per Sqft $132
MLS Listing ID 12630958
Sold Date 06/25/26
Bedrooms 3
Full Baths 3
Year Built 1950
Annual Tax Amount $2,692
Tax Year 2024
Lot Size 9,583 Sqft
Lot Dimensions 128x80
Property Sub-Type Detached Single
Property Description
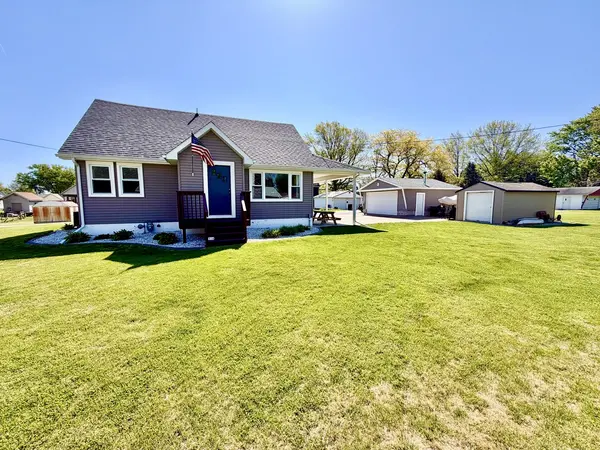
*Coming Soon! No Showings Until Tuesday, May 5th.* Beautiful 3 Bedroom, 3 Bathroom Home with a 2 Car Garage, Large Shed, Full basement, and relaxing outdoors space to enjoy the seasons! Drive into the peaceful rural town of Reynolds. Tucked away on a quiet street you'll find this true gem of a home. Sit back and relax under your Covered Patio that features ceiling lighting so the fun doesn't have to stop when the sun goes down. Inside you'll be greeted with a spacious living room with a large picture window filling the home with natural light. You will love the kitchen and the Custom Stained Burch Amish Cabinets. The main level also offers 2 Bedrooms and a Full Bathroom. Upstairs you'll find a Master Suite with a large walk-in closet and full bathroom that is equip with heated floors and double sinks! The Full Basement offers a 3rd Full Bathroom, Laundry Room, and additional space. Located only 2 blocks west of the park and a few blocks north of local restaurants and the Casey's general store, you'll get to enjoy small town living with nearby conveniences. This is a must see home and completely move in ready! Schedule you private showing today to see everything that makes this makes this home special! *Stay tuned for additional photos and details!*
Location
State IL
County Rock Island
Area Reynolds
Rooms
Basement Partially Finished, Full
Interior
Interior Features 1st Floor Bedroom, 1st Floor Full Bath, Walk-In Closet(s), Replacement Windows
Heating Forced Air
Cooling Central Air
Fireplace N
Appliance Range, Microwave, Refrigerator, Washer, Dryer
Laundry Sink
Exterior
Garage Spaces 2.0
Community Features Street Lights, Street Paved
Roof Type Asphalt
Building
Lot Description Level
Building Description Vinyl Siding, No
Sewer Public Sewer
Water Public
Level or Stories 1.5 Story
Structure Type Vinyl Siding
New Construction false
Schools
Elementary Schools Taylor Ridge Elementary School
Middle Schools Rockridge Junior High School
High Schools Rockridge High School
School District 300 , 300, 300
Others
HOA Fee Include None
Ownership Fee Simple
Special Listing Condition None
Read Less

© 2026 Listings courtesy of MRED as distributed by MLS GRID. All Rights Reserved.
Bought with Emilie Lawrence of The Riverview Group - Epique Realty
NEARBY SCHOOLS & BUSINESSES
GET MORE INFORMATION
Realtor IA S64880000IL 475.172617
5525 Meredith Drive Suite E, Moines, IA 50310, United States